


Ashley Block
- Buy
- Sell
https://www.ruhlmortgage.com/BlakeEller.html
Description
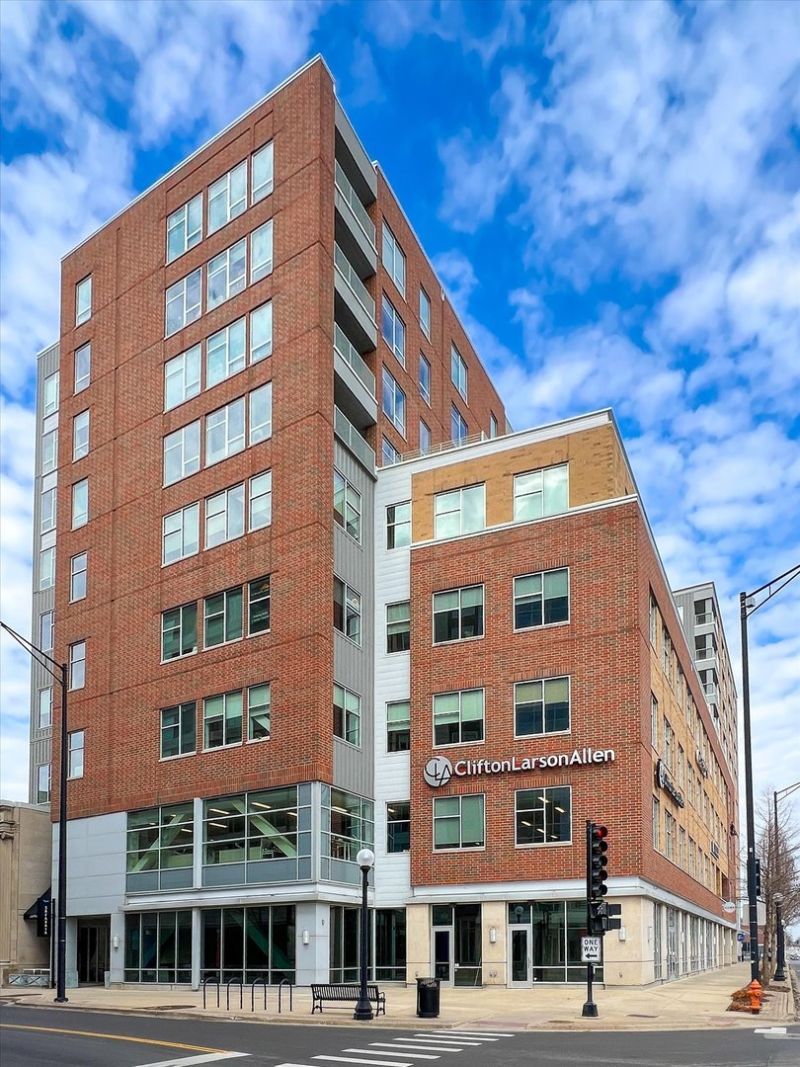
THE SKYLINE SUITE - Downtown Champaign's Biggest View Downtown Champaign's biggest view isn't from a rooftop. It's from your living room. Welcome to the Skyline Suite at M2 - a one-of-a-kind residence created by combining two condos into a single ~3,475 sq ft home, the largest in the building. Walls of floor-to-ceiling glass frame an east-facing city skyline, and two private balconies put that view in reach with your morning coffee or an evening unwind. Inside, an open, single-level layout lives like a single-family home with none of the upkeep. The entertaining kitchen anchors the space with granite counters, stainless appliances, and a full bar with seating - the natural gathering spot when friends come over. The primary suite is a private retreat with an oversized custom walk-in closet system and a spacious tiled shower. A flexible bonus room flexes to office, gym, or guest room with its built-in Murphy bed. Everything here is low-maintenance by design: energy-efficient heat pump HVAC, ventless dryer, secure FOB-access entry, attached garage parking, and association-covered HVAC filter replacement. Lock it and leave it - no yard, no snow, no lost weekends. Then step outside and you're in it: dinner, the Virginia Theatre, coffee, and campus all on foot, just 1.5 miles from the University of Illinois with major Midwest connections close by. With optional on-site office space available, you can truly live, work, and entertain in one place.
Property Highlights
Property Type: Residential - Condominium
Total Living Area SF: 3,475
Garage Size: 1
Attached Garage
Built in 2005
Elementary School: Unit 4 Of Choice
High School: Central High School
Middle School: Champaign/Middle Call Unit 4 351
Brick Exterior
General Information
Bedrooms: 4
Bathrooms: 3
Sqft: 3,475
County: Champaign
High School: Central High School
Listed By:
KELLER WILLIAMS-TREC
217-356-6100
MRED MLS
MLS ID: 12811388
Room Information
Recreation Room: 18X17
Storage: 12X10
Bedroom 2: 17X17
Bedroom 3: 18X17
Bedroom 4: 13X15
Dining Room: 16X11
Kitchen: 29X9
Laundry: 14X10
Living Room: 26X26
Primary Bedroom: 17X17
Shown By
Get in Touch
Shown By
Contact an agent to learn more about
301 N Neil Street, Unit 808-809, Champaign, IL 61820.
Mortgage Calculator

Call or Click to get Pre-Approved!
563-441-1862
toll free 866-441-1862
Customize Your Rate
| Loan Type | 30 Year Fixed | FHA 30 Year Fixed | 15 Year Fixed |
| Purchase Price | $574,900 | $574,900 | $574,900 |
| Down Payment | $114,980 | $20,122 | $143,725 |
| Monthly Mortgage Amount | $3,021 | $3,756 | $3,726 |
| Taxes | $800 | $800 | $800 |
| Insurance | $100 | $100 | $100 |
| HOA/Dues/Fees | $0 | $0 | $0 |
| Monthly Mortage Insurance | $0 | $253 | $0 |
| Monthly Estimated Total | $3,989 | $4,977 | $4,694 |
Ashley Block
REALTOR®
Cell: (563) 212-5966
Licensed in IA & IL
DeWitt Office
903 Sixth Avenue
DeWitt, IA 52742
(563) 659-9433
DeWitt, IA 52742
(563) 659-9433

Member Participants (and their affiliated licensees, if applicable) shall indicate on their websites that IDX information is provided exclusively for consumers’ personal non-commercial use, that it may not be used for any purpose other than to identify prospective properties consumers may be interested in purchasing, that the data is deemed reliable but is not guaranteed by MLS GRID, and that the use of the MLS GRID Data may be subject to an end user license agreement prescribed by the Member Participant’s applicable MLS if any and as amended from time to time. MLS GRID may, at its discretion, require use of other disclaimers as necessary to protect Member Participant, and/or their MLS from liability.
Based on information submitted to the MLS GRID. All data is obtained from various sources and may not have been verified by broker or MLS GRID. Supplied Open House Information is subject to change without notice. All information should be independently reviewed and verified for accuracy. Properties may or may not be listed by the office/agent presenting the information.
Privacy Policy / DMCA Notice / ADA Accessibility


This site is hosted, designed and copyright
© 1994 - 2026 by
Delta Media Group, Inc. -- Patent Pending --
Agent License Information: Licensed in IA & IL