


Ashley Block
- Buy
- Sell
https://www.ruhlmortgage.com/BlakeEller.html
Description
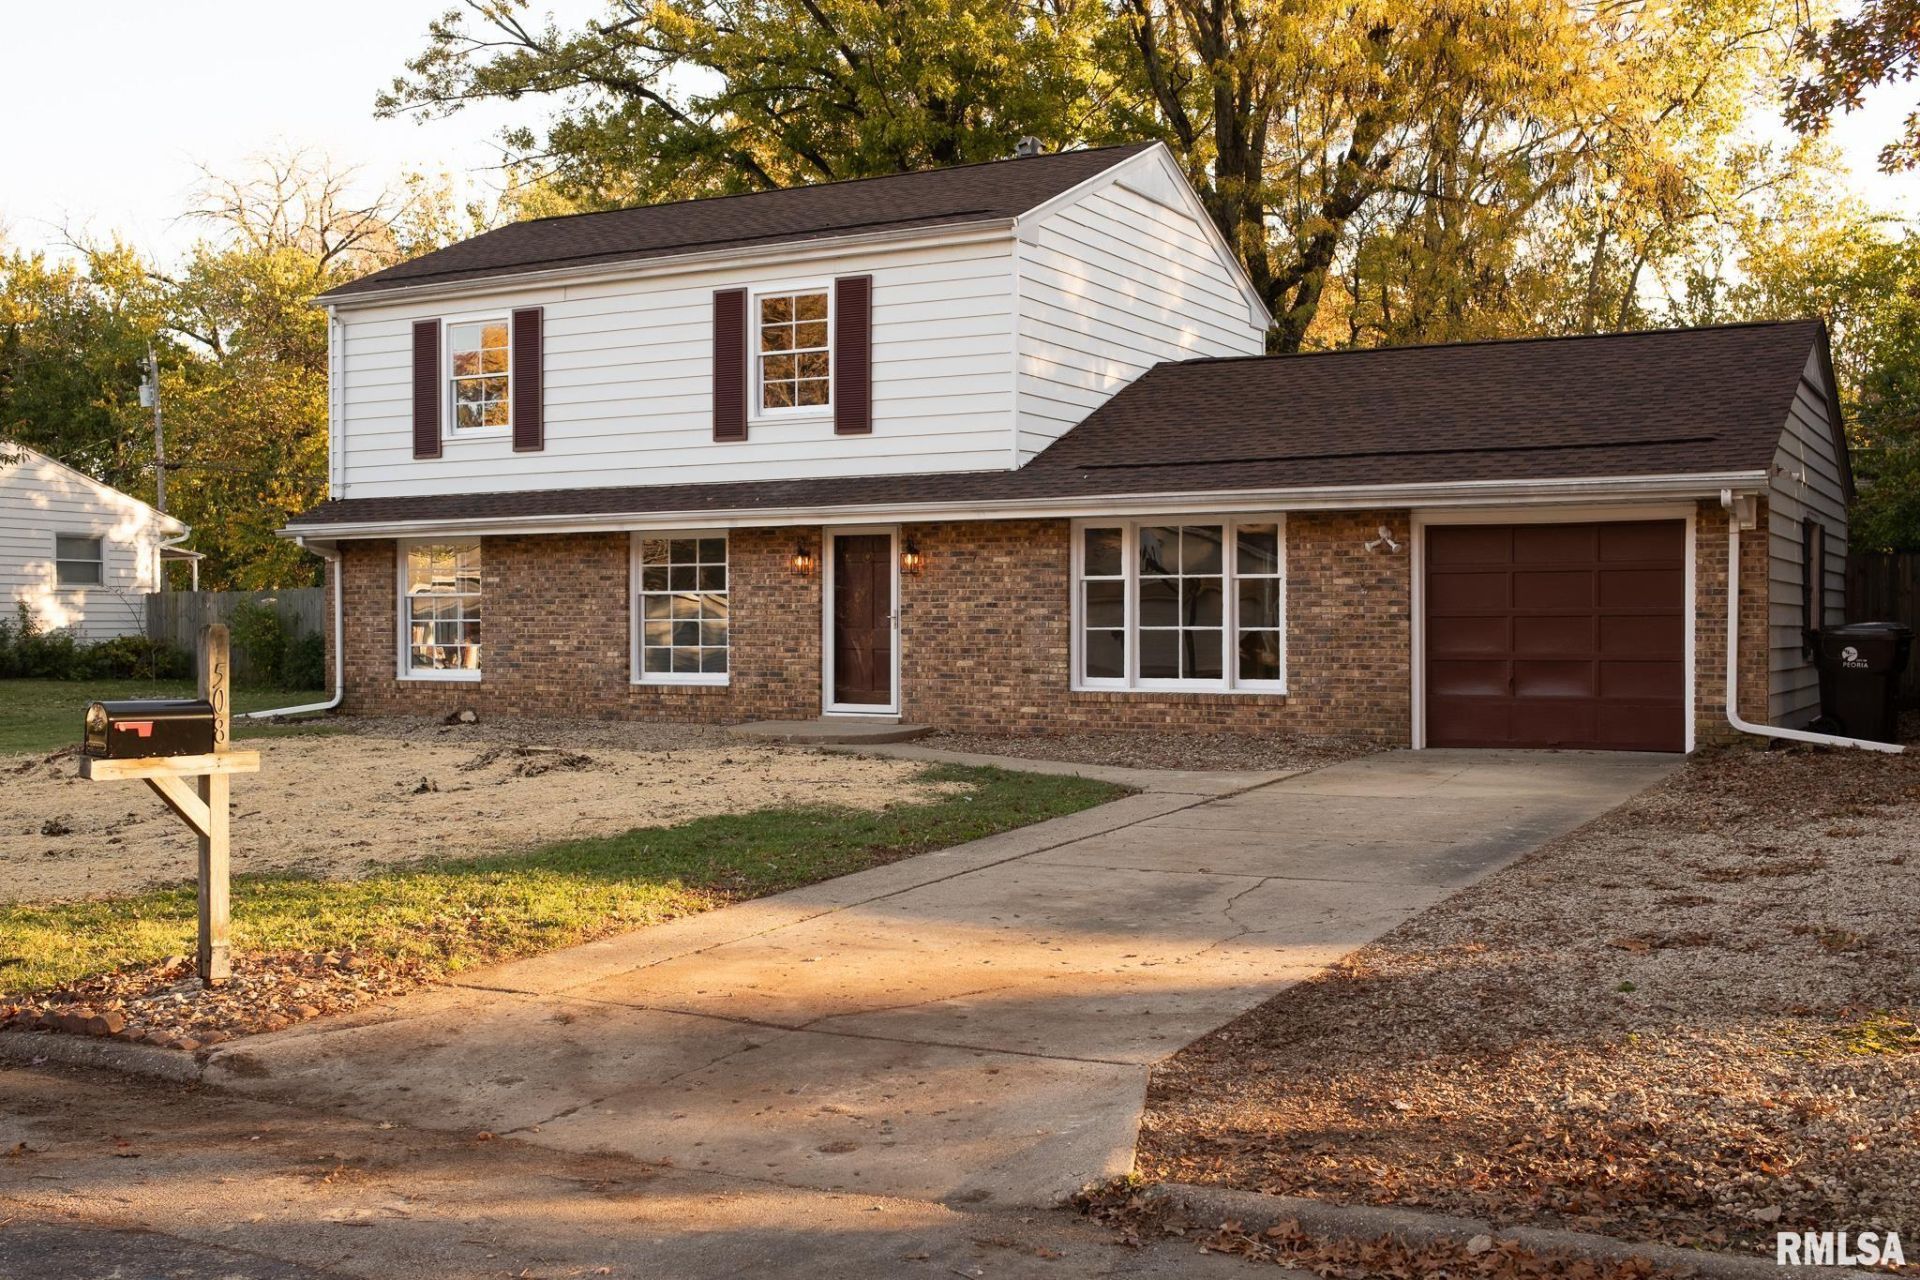
Turnkey 3-Bedroom Home with Major Mechanical Upgrades & Expansive Fenced Yard. Move right into this completely updated 3-bedroom, 2-bathroom home where all the heavy lifting has already been done for you. Designed with a smart, open-concept floor plan, this property maximizes every square foot?offering effortless flow and storage capacity. Step inside to a bright, refreshed main living area featuring brand-new luxury vinyl plank (LVP) flooring and fresh paint throughout. The kitchen comes equipped with all-new appliances and seamlessly connects to the living space, making daily routines and entertaining easy. Upstairs, youll find brand-new carpeting installed throughout the bedrooms. Storage is a standout feature here with multiple kitchen pantries, and oversized closets throughout. Beyond the cosmetic remodel, this home delivers serious peace of mind with big-ticket infrastructure upgrades already completed?including a brand-new roof (2026) and a brand-new water main line replaced all the way from the curb stop into the home (2026). Out back, enjoy a large, open, fully fenced yard ready for pets, play, or weekend gatherings. This home is move-in ready and available for immediate occupancy, just in time for the holidays! One or more photos have been virtually staged.
Property Highlights
Property Type: Residential - Single Family
Total Living Area SF: 1,824
Garage Size: 1
Attached Garage
Built in 1960
High School: Richwoods
Dining Formal
Brick Exterior
General Information
Bedrooms: 3
Bathrooms: 2
Sqft: 1,824
County: Peoria
High School: Richwoods
Subdivision: Timber Ridge
Listed By:
Gallery Homes Real Estate
Mobile: 309-339-5264
RMLSA
MLS ID: PA1271940
Room Information
Bedroom 1: 15.08 X 10.09 Level - Upper
Bedroom 2: 15.08 X 9.1 Level - Upper
Bedroom 3: 11.1 X 9.08 Level - Upper
Living Room: 23.07 X 14.03 Level - Main
Family Room: 19 X 11.04 Level - Main
Dining Room: 11.05 X 8.07 Level - Main
Kitchen: 14.06 X 8.07 Level - Main
Shown By
Get in Touch
Shown By
Contact an agent to learn more about
508 W Timber Ridge Drive, Peoria, IL 61615.
Mortgage Calculator

Call or Click to get Pre-Approved!
563-441-1862
toll free 866-441-1862
Customize Your Rate
| Loan Type | 30 Year Fixed | FHA 30 Year Fixed | 15 Year Fixed |
| Purchase Price | $245,000 | $245,000 | $245,000 |
| Down Payment | $49,000 | $8,575 | $61,250 |
| Monthly Mortgage Amount | $1,304 | $1,600 | $1,588 |
| Taxes | $341 | $341 | $341 |
| Insurance | $100 | $100 | $100 |
| HOA/Dues/Fees | $0 | $0 | $0 |
| Monthly Mortage Insurance | $0 | $108 | $0 |
| Monthly Estimated Total | $1,745 | $2,149 | $2,029 |
Ashley Block
REALTOR®
Cell: (563) 212-5966
Licensed in IA & IL
DeWitt Office
903 Sixth Avenue
DeWitt, IA 52742
(563) 659-9433
DeWitt, IA 52742
(563) 659-9433

Member Participants (and their affiliated licensees, if applicable) shall indicate on their websites that IDX information is provided exclusively for consumers’ personal non-commercial use, that it may not be used for any purpose other than to identify prospective properties consumers may be interested in purchasing, that the data is deemed reliable but is not guaranteed by MLS GRID, and that the use of the MLS GRID Data may be subject to an end user license agreement prescribed by the Member Participant’s applicable MLS if any and as amended from time to time. MLS GRID may, at its discretion, require use of other disclaimers as necessary to protect Member Participant, and/or their MLS from liability.
Based on information submitted to the MLS GRID. All data is obtained from various sources and may not have been verified by broker or MLS GRID. Supplied Open House Information is subject to change without notice. All information should be independently reviewed and verified for accuracy. Properties may or may not be listed by the office/agent presenting the information.
Privacy Policy / DMCA Notice / ADA Accessibility


This site is hosted, designed and copyright
© 1994 - 2026 by
Delta Media Group, Inc. -- Patent Pending --
Agent License Information: Licensed in IA & IL